The Stoops, Steps, and Thresholds Between Home and Street
Stoops, steps and thresholds turn the edge of a building into a useful pause, showing how small changes in height, shelter and access shape street life.
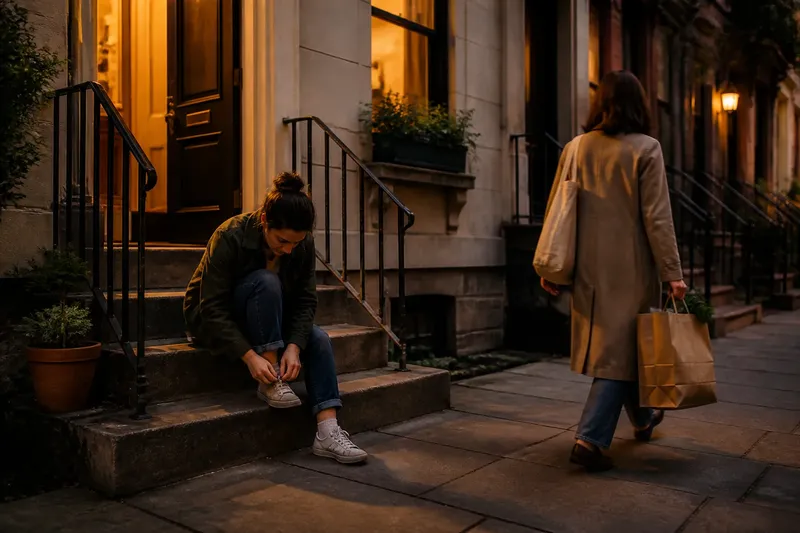
On a narrow street, someone sits on the bottom step to tie a shoelace while a neighbour carries shopping past. The stoop is not quite a room and not quite pavement; it is a stoop, step and threshold, a small transition between home and street that can hold a pause without making a performance of it.
These edges matter because a building does not meet public life in a single line. A front door may open directly onto a pavement, sit behind a short flight of steps, or face a shared landing. Each arrangement changes how a person enters, waits, greets someone or watches the street. The details are practical, but their combined effect gives a street some of its everyday character.
What counts as a threshold between home and street?
A threshold is the zone where access shifts from public to private. It can be a doorway, porch, gate, stair, recessed entrance or the strip of ground immediately outside a building. Some thresholds are barely more than a door mat; others include several steps and a landing wide enough for a brief conversation.
The word is useful because it describes a relationship, not a particular architectural style. A stoop often means a set of exterior steps leading to an entrance, especially where the ground floor sits above pavement level. A doorstep is the smaller meeting point at the entrance itself. A porch adds a sheltered area, while a shared landing or entrance hall can serve residents of several homes.
These forms are not interchangeable. A steep staircase offers a clear route up but little room to pause. A level recess can provide shelter and a place to stand, though it may leave the entrance less visible from the street. A low step can make the boundary legible without creating a large barrier. The arrangement reflects the building, its site and the people who use it.
Why does a small change in height shape street life?
Height gives the threshold a simple job: it separates interior floor from street level. That change can keep rainwater away from a doorway, accommodate a raised ground floor or bridge the slope between building and pavement. Steps make the change visible and divide it into manageable parts, though they also make entry harder for some people.
Just as a bookend marks the edge of a shelf without enclosing it, a low step can mark where a building begins while leaving the street in view. Someone sitting there remains connected to passing activity, but is not standing in the flow of pedestrians. The result is a useful middle position: near enough to exchange a greeting, distant enough to keep a doorway clear.
Height also alters sightlines. From a raised entrance, a resident may see along the pavement without opening the door fully. From street level, a recessed doorway can offer a little privacy, but a deep, dim recess may be harder to read. Visibility is part of how an entrance feels: open, exposed, tucked away or difficult to approach.
Accessibility complicates any easy affection for steps. A flight may make a familiar stoop comfortable for one resident and unusable for another. Ramps, level entrances, handrails, lifts and alternative routes all affect whether the transition works for the people who need it. The right arrangement depends on the building and the people living there, not on the appeal of a particular street image.
How do stoops become places to pause?
A threshold invites lingering when it offers a reason and a little room. Shelter from rain, a broad landing, a place to set down a bag, or a view of the pavement can make a short stop feel natural. No special furniture is required. A step is already a seat, though not necessarily a comfortable one.
The pause is usually modest. Someone checks a message before going inside, waits for a companion, or exchanges a few words with a neighbour. A resident may sit outside during a mild evening, but the same spot can be simply a route past the door at another time. Use changes with weather, household routines, foot traffic and the amount of room available.
Imagine a fictional building whose front door opens onto a busy pavement, with a shallow step and no covered area. A resident who wants to wait for a friend could stand just inside the doorway and keep the entrance clear, then step out when the friend arrives. The observable result would be a brief meeting that does not obstruct people passing; the building itself has not become a social space simply because someone paused there.
That distinction matters. A stoop can make informal contact possible, but it cannot compel sociability. Some residents value a greeting; others prefer to come and go without conversation. A threshold serves the street best when it allows both: a place to stop without requiring anyone to stop with you.
What changes when an entrance is shared?
A private front step has one set of users; a shared entrance has several. Residents may need the same landing for access, deliveries, conversations and, occasionally, moving bulky items through the door. A threshold that feels generous to one household can become a pinch point when several people use it at once.
Shared spaces also blur responsibility. A chair left beside a private door may be an individual choice; furniture placed on a common landing affects everyone who passes. A pot plant can soften a bare entrance, while a row of objects can narrow the route or make the door harder to reach. The practical question is less whether an item looks welcoming than whether it leaves access clear and suits the building’s shared arrangement.
There is a social distinction too. A doorstep belongs to an address, but a shared stair or entrance hall belongs to a group of residents. People may greet each other there without treating the space as an invitation to linger. Clear routes and ordinary consideration help prevent a useful threshold from becoming a contested one.
Which details make an entrance easier to read?
People approach a doorway using small clues. A visible handle, a clear route, lighting that makes the entrance legible and a surface that does not look slippery all help explain how to enter. A canopy or recess can show where a person might wait out of the rain. A gate, intercom or change in paving can indicate where access is controlled.
These cues do not need to be elaborate. In fact, an entrance that is easy to understand often works better than one crowded with signs and objects. A visitor should be able to distinguish the main door from a service entrance, see where the path leads and avoid having to stand in the way while working out what to do.
The pavement also forms part of the experience. A doorway with a generous landing may still feel awkward if it opens onto a narrow route or a busy corner. Conversely, a modest doorstep can work well where people have room to pass and the door does not sweep across the pedestrian path. The threshold is built from both sides of the boundary.
Which questions help explain a particular threshold?
Is a stoop the same as a porch?
No. A stoop usually refers to exterior steps or a raised entrance, while a porch is a covered or enclosed space at a doorway. A building may have both, or neither.
Why are some front doors raised above the pavement?
A raised entrance can reflect the building’s floor level, the slope of the site or the need to keep the doorway above surface water. The steps connect the entrance to the pavement, but they also affect who can use it easily.
Can a threshold be useful without a place to sit?
Yes. A clear landing, sheltered recess or straightforward doorway can make arriving and waiting easier without offering seating. A place to pause is one possible use, not the measure of a successful entrance.
Does a busy stoop make a street feel more welcoming?
It can make daily activity more visible and create chances for casual greetings. But welcome also depends on clear access, privacy and whether people feel free to pass without being drawn into a conversation.
What should residents notice about their own entrance?
Look at the threshold as a route before treating it as an amenity. Notice whether the door opens into the path, whether a visitor has somewhere clear to stand, whether steps are easy to see, and whether the entrance offers shelter or a view. For a shared building, consider how the same space works when someone carries shopping, uses a mobility aid or waits for another resident.
Then separate what the building provides from what people add to it. A mat, chair or plant may make an entrance feel lived in, but it should not obstruct a common route or create confusion about access. Building rules and local requirements can vary; where an alteration or shared-space decision is involved, check the relevant instructions or ask the responsible building manager.
Stoops, steps and thresholds are neither private rooms nor extensions of the pavement. They are working edges, shaped by height, shelter, sightlines and the habits of whoever passes through. Their most useful quality may be their modesty: they let a person arrive, leave or pause for a moment without asking the street to become anything more than itself.